Schemmer
Newsroom
What Integrated Design Means at Schemmer
August 25, 2026 • All
A project can involve a long list of professionals from architects and structural engineers to mechanical and electrical engineers. Many teams also include civil engineers, surveyors, geotechnical engineers and construction field services professionals.
Having all of those services available is helpful, but getting those people to work together is what makes the difference.
That’s the idea behind Schemmer’s Integrated Design Process. We bring the right people into the conversation early, keep them connected throughout the project and make decisions with the entire project in mind.
Starting With the Whole Project
Every design decision affects something else.
Moving a building on the site may change access, drainage, utilities or grading. Adjusting a floor plan can affect structural framing, mechanical systems and electrical service. Equipment placed above a ceiling needs to fit around beams, ductwork, piping, lighting and everything else sharing that space. Those connections exist whether the project team plans for them or not.
Our approach is to address them early. Depending on the project, that may mean involving architects, engineers, surveyors, geotechnical professionals or other specialists before the design has taken shape.
Bringing those perspectives together helps the team understand the opportunities and limitations of a site, evaluate options and recognize potential conflicts while there is still time to address them.
It also gives the client a clearer picture of how one decision may affect the rest of the project.
More Than Several Services Under One Name
Schemmer provides architecture, engineering and construction field services, but an integrated design process is about more than the number of services a firm offers. It’s about how those services work together.
Our architects and engineers don’t develop their portions of a project in isolation and combine them at the end. They communicate throughout design, coordinate their work and review how each system fits within the overall project.
That coordination is important because a building doesn’t operate as a collection of separate disciplines. Structure, mechanical systems, electrical systems, interior spaces and site infrastructure all have to work together.
When the team is connected, questions can be answered sooner and potential conflicts can be addressed before they reach the construction site.
Using Technology to Keep the Team Connected
Building Information Modeling, or BIM, gives our teams a shared environment for developing and coordinating a project.
Schemmer uses Revit across our architecture, structural, mechanical and electrical engineering disciplines. Instead of working from separate two-dimensional drawings, team members can develop their work within coordinated 3D models.
This allows us to see how building systems interact and identify areas that need attention. On more complex projects, Revit and Navisworks can help uncover conflicts between structural elements, ductwork, piping, electrical systems and other building components.
Finding those conflicts in the model gives the team an opportunity to resolve them before construction. That can reduce field changes, delays and unexpected costs.
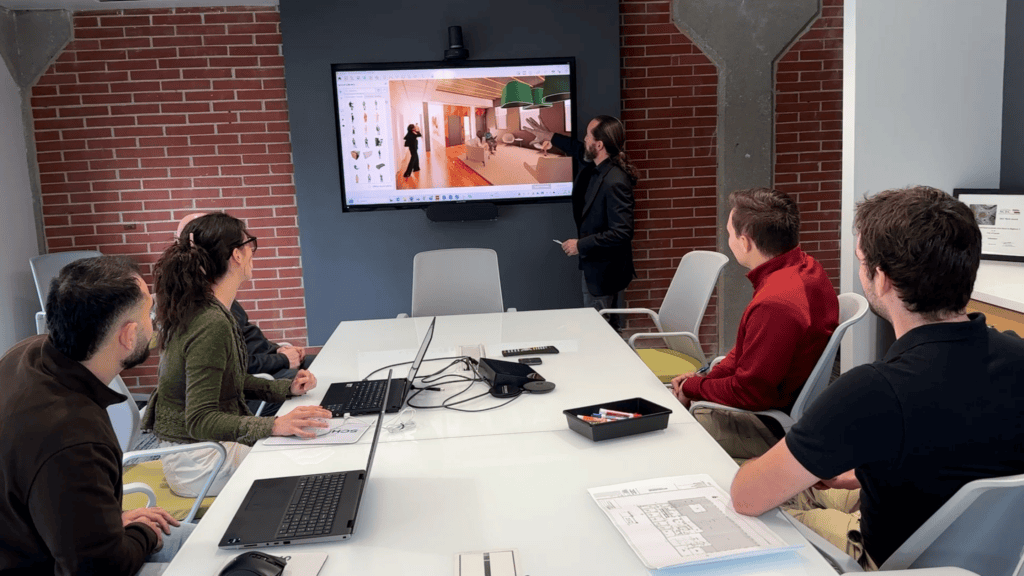
The model also helps clients understand what they are getting. Renderings, panoramas and virtual reality experiences created with visualization tools such as Enscape can make a proposed space easier to see and evaluate.
A floor plan provides important information, but not everyone looks at a two-dimensional drawing and immediately understands how the finished space will feel. Visualization gives clients another way to participate in the process and respond to the design before it is built.
Understanding Existing Conditions
Renovation projects bring another challenge: the project team must understand what is already there.
Existing drawings may be incomplete, outdated or unavailable. Field measurements can provide much of the needed information, but they may not capture every condition within a complicated building.
Reality capture technology gives our team another tool. Laser scanners collect detailed information about existing spaces and create a three-dimensional record of the building. That information can then be incorporated into a BIM model through a process known as scan-to-BIM.
A more accurate understanding of existing conditions can help the team design around structural elements, building systems and other features that will remain in place. It does not eliminate every unknown, but it can reduce assumptions and give the design team a stronger starting point.
Quality Throughout the Project
Quality assurance and quality control are built into Schemmer’s design process.
Our teams follow established standards for developing, linking and reviewing project models. As design progresses, architects and engineers regularly coordinate their work and look for issues that could affect construction.
This review is not limited to the end of the project. It happens throughout design, when the team still has time to study the issue and develop a responsible solution.
Depending on the project, Schemmer can remain involved through surveying, geotechnical services, construction administration, materials testing and other field services. This continuity helps carry knowledge from planning and design into construction.
What Integrated Design Means for Clients
Clients should not have to manage communication between every discipline working on their project. Our job is to bring the team together, ask the right questions and keep the work moving toward the same goal.
Schemmer’s Integrated Design Process helps us:
- Identify challenges earlier
- Improve coordination between disciplines
- Give clients clearer information
- Reduce avoidable conflicts during construction
- Deliver a solution that considers the entire project
No process can remove every challenge from design and construction. Projects are complicated, and unexpected conditions can arise. But when the right people are involved and communicating from the beginning, the team is better prepared to respond.
SCHEMMER – ARCHITECTURE | ENGINEERING | +
At Schemmer, we believe that great design goes beyond structures; it strengthens communities. As a full-service architecture, engineering, and construction field services consultant, we deliver innovative solutions that enhance the built environment and improve lives.
Since 1959, we have been shaping the future while honoring our legacy. With nine offices across six states in the Midwest, our expertise reaches coast-to-coast, bringing thoughtful, sustainable, and impactful solutions to every project.
Our Comprehensive Services:
- Architecture
- Structural Engineering
- Mechanical Engineering
- Electrical Engineering
- Site/Civil Engineering
- Transportation Engineering
- Water/Wastewater Engineering
- Surveying
- Interior Design
- Geotechnical Engineering
- Field Services
At Schemmer, we don’t just design projects, we create lasting impact. Let’s design a better future together.